A great menu can still fail behind a badly designed kitchen. When the layout forces chefs to cross paths, when the dishwasher sits a room away from the pass, or when the exhaust can’t keep up with the cooktops, every service becomes a fight against the building. Good commercial kitchen design does the opposite: it makes the busiest night feel calm. This guide covers the principles Australian operators need: workflow zones, the main layout types, ventilation, compliance and equipment selection, so you can plan a kitchen that works from day one, whether you’re building a café, a restaurant, or a high-volume production kitchen.
The single biggest mistake in commercial kitchen design is starting with the floor plan instead of the flow. Before you place a single bench, map how food actually moves through your space:
Delivery → Storage → Preparation → Cooking → Plating/Service → Wash-up
Every one of those is a zone, and the goal is a layout where product moves forward through them without backtracking or crossing dirty and clean paths. Raw chicken should never travel back across a plating station. Dirty dishes should never cross the pass. When the zones sit in the right order, staff move less, cross-contamination risk drops, and service speeds up.
The five core zones in almost every commercial kitchen:
Once your zones are set, they get arranged into one of a handful of proven layouts. The right one depends on your space, your menu and your volume.
Zones arranged in a single straight line, from prep to plating. Ideal for high-volume, repetitive menus: think burger kitchens, pizza, or any operation pushing the same dishes fast. Maximises throughput and makes staffing predictable.
Cooking equipment is grouped in a central block, with prep, storage and wash-up around the perimeter. Great for larger kitchens where a head chef needs sightlines over the hot line, and where there’s floor space to circulate around the island.
The kitchen is divided into dedicated stations by function: a sauté station, a grill station, a cold/garde-manger station, a pastry station. Best for diverse menus and larger brigades where several chefs work different sections simultaneously.
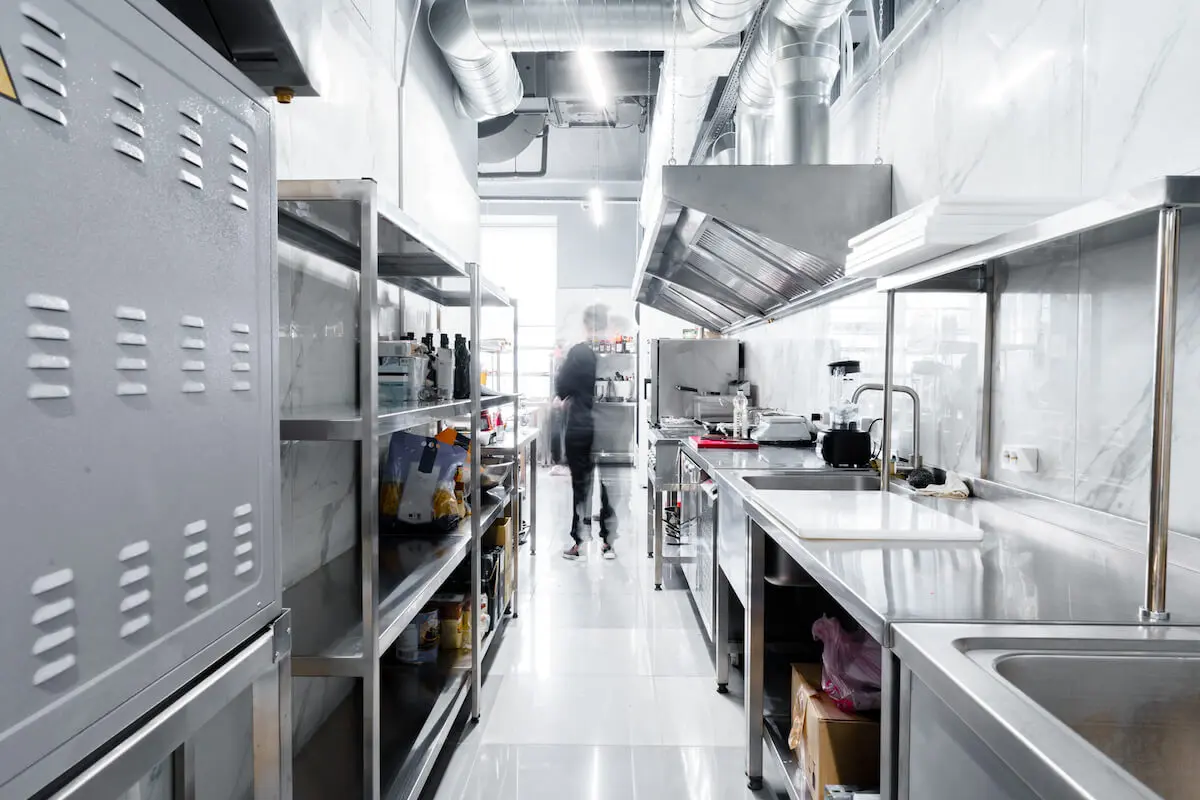
Two parallel runs of equipment with a walkway between. Extremely space-efficient: the go-to for small footprints, food trucks and tight café kitchens. One or two chefs can reach everything without moving much.
Part of the kitchen is visible to diners. Increasingly popular for the theatre it adds, but it demands quieter, cleaner equipment, excellent ventilation, and disciplined organisation because the customer sees everything.
Not sure which fits your site? Commercial Kitchen Company’s commercial kitchen design service produces custom layouts and 3D renderings so you can see the kitchen before you build it.
Ventilation is where DIY kitchen plans come unstuck. Your exhaust canopy and make-up air must be sized for the total heat and combustion load of your cooking line, and high-output equipment like wok burners, chargrills and combi ovens throws off a lot.
Plan these services into the design from the start, not after:
A commercial kitchen must be designed to pass a council health inspection and meet the Australia New Zealand Food Standards Code (Standard 3.2.3, Food Premises and Equipment). Key requirements that shape the design:
Councils typically want plans approved before fit-out begins, which is exactly why a professional design (with proper drawings) saves time and rework. Our design service provides detailed drawings and support from initial concept through to final approval.
Design and equipment are two halves of the same decision. A layout only works if the equipment fits the space, the power/gas services and the menu. A few principles:
Browse the full commercial kitchen equipment catalogue to spec the cooking line, or the refrigeration and warewashing ranges for the storage and wash-up zones.
Great commercial kitchen design is invisible when it’s done right: the kitchen just works, service after service. Start with workflow zones, choose the layout that suits your space and menu, design ventilation and compliance in from the start, and select equipment that fits the plan. Do that, and you build a kitchen that’s faster, safer, cheaper to run, and easier to staff.
Planning a new kitchen or a refit? Our team designs commercial kitchens across Australia, from custom layouts and 3D renderings to detailed drawings, from initial concept through to final approval. Explore our commercial kitchen design service or talk to our team to get started.


Commercial Kitchen Company is the go-to source for high-quality hospitality supplies and equipment in Australia. As a proud, Australian-owned business, we cater to a diverse range of hospitality needs, including restaurants, cafes, catering services, and hotels in Brisbane and the Gold Coast. Our extensive selection in our showrooms highlights everything from advanced commercial kitchen equipment to essential front-of-house products, all aimed at enhancing the efficiency and appeal of your business.